
FEUK Ltd offer Design Planning Solutions covering Architectural Design, Planning Permission Applications, Building Control Inspection and Structural Calculations.
The range of work we undertake covers Permitted Development to Full Planning Applications. We have experience on projects ranging from single and double storey extensions to New Build homes, Grade II listed refurbishment and Green Belt restricted development. Email: info@feukltd.co.uk
The range of work we undertake covers Permitted Development to Full Planning Applications. We have experience on projects ranging from single and double storey extensions to New Build homes, Grade II listed refurbishment and Green Belt restricted development. Email: info@feukltd.co.uk


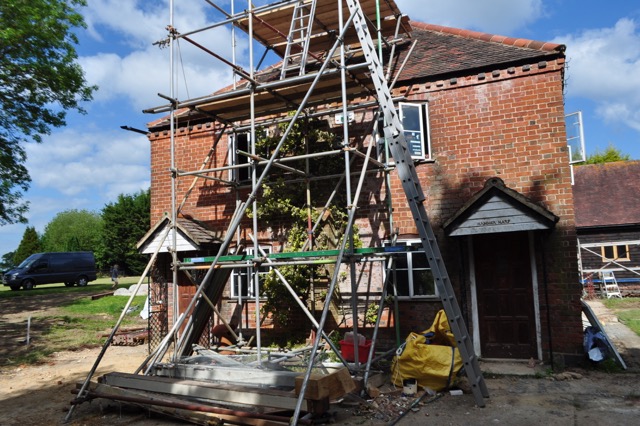
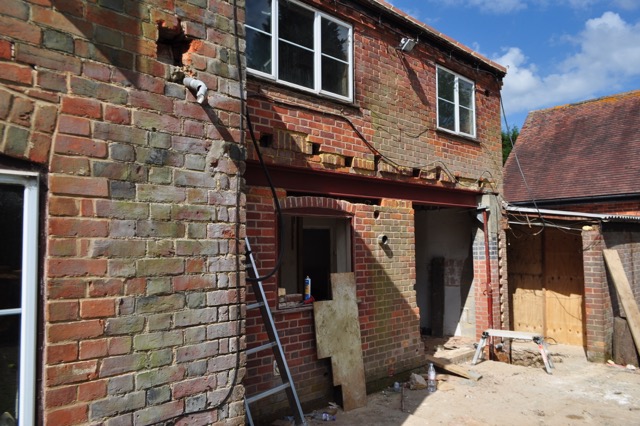

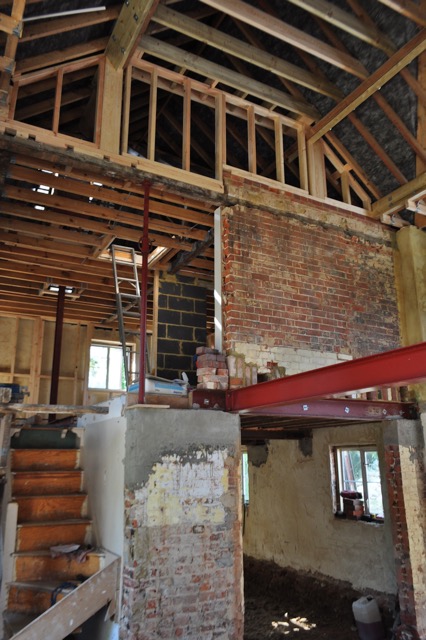

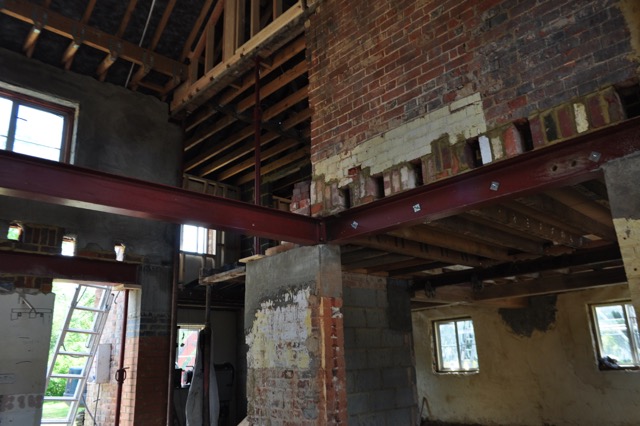
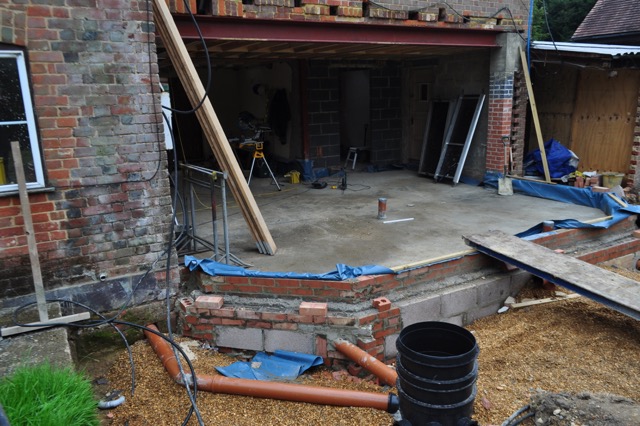

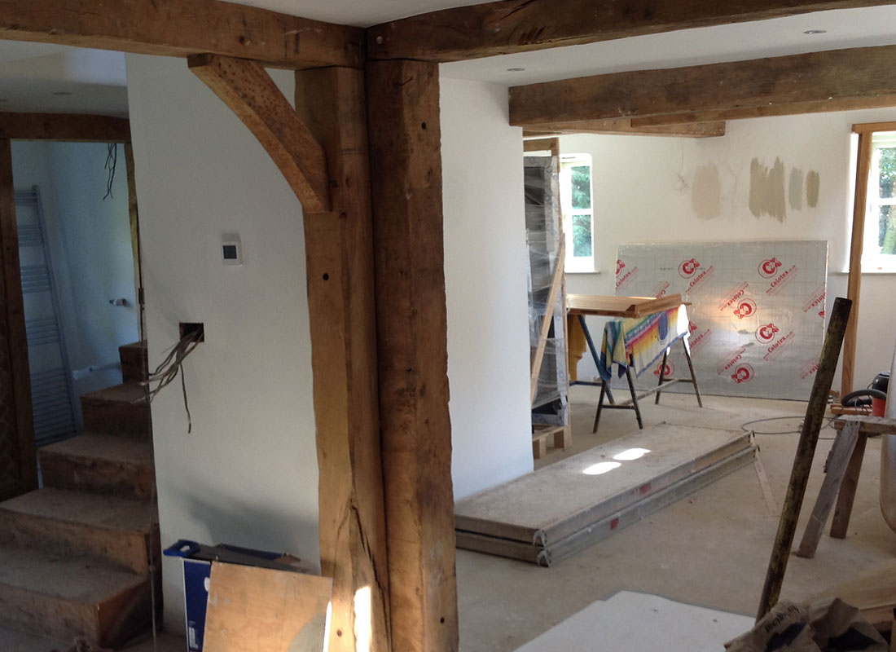
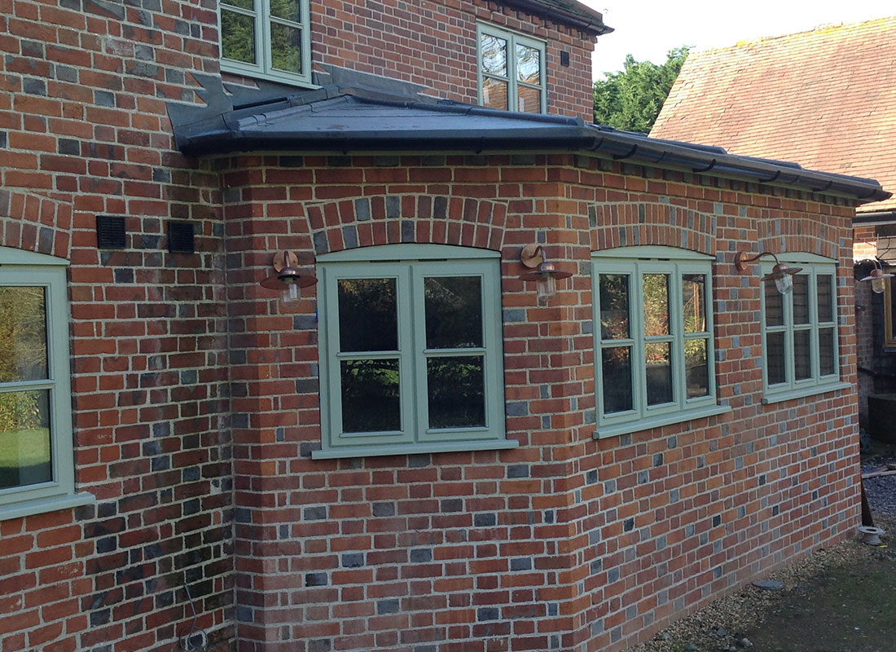
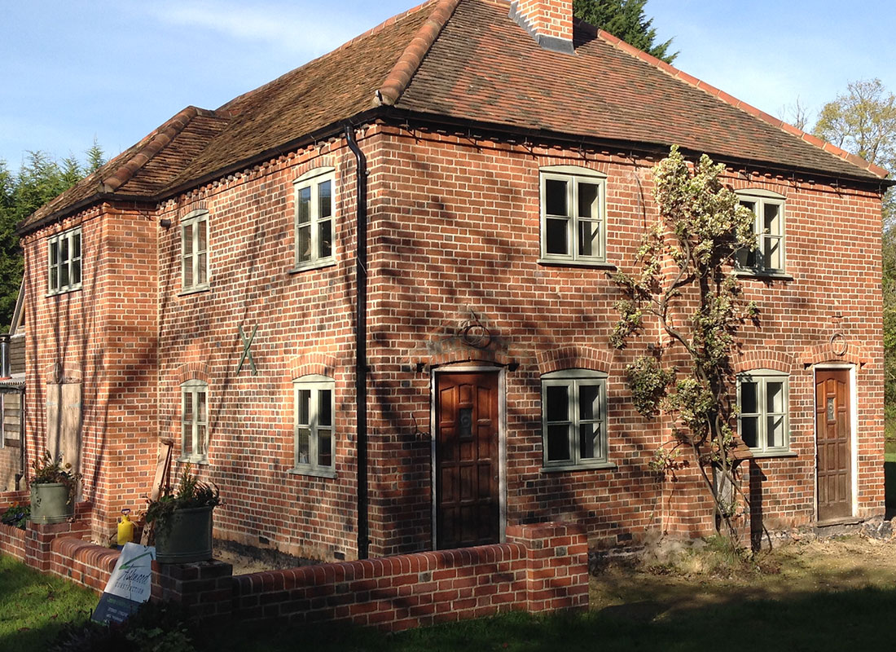
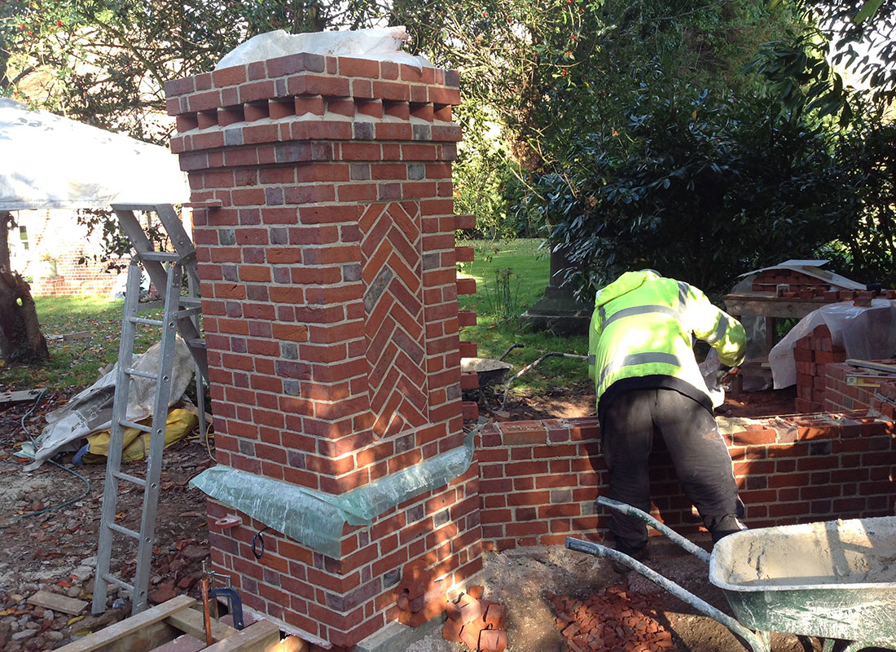
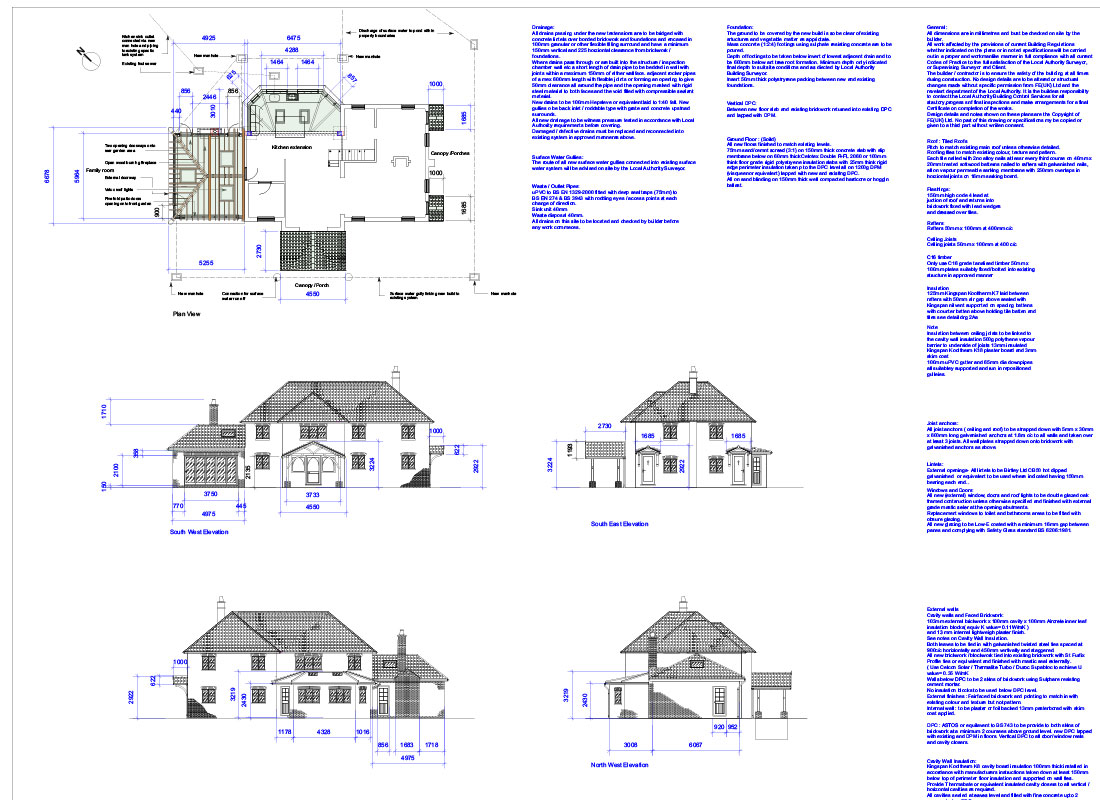


Grade II renovation & extension
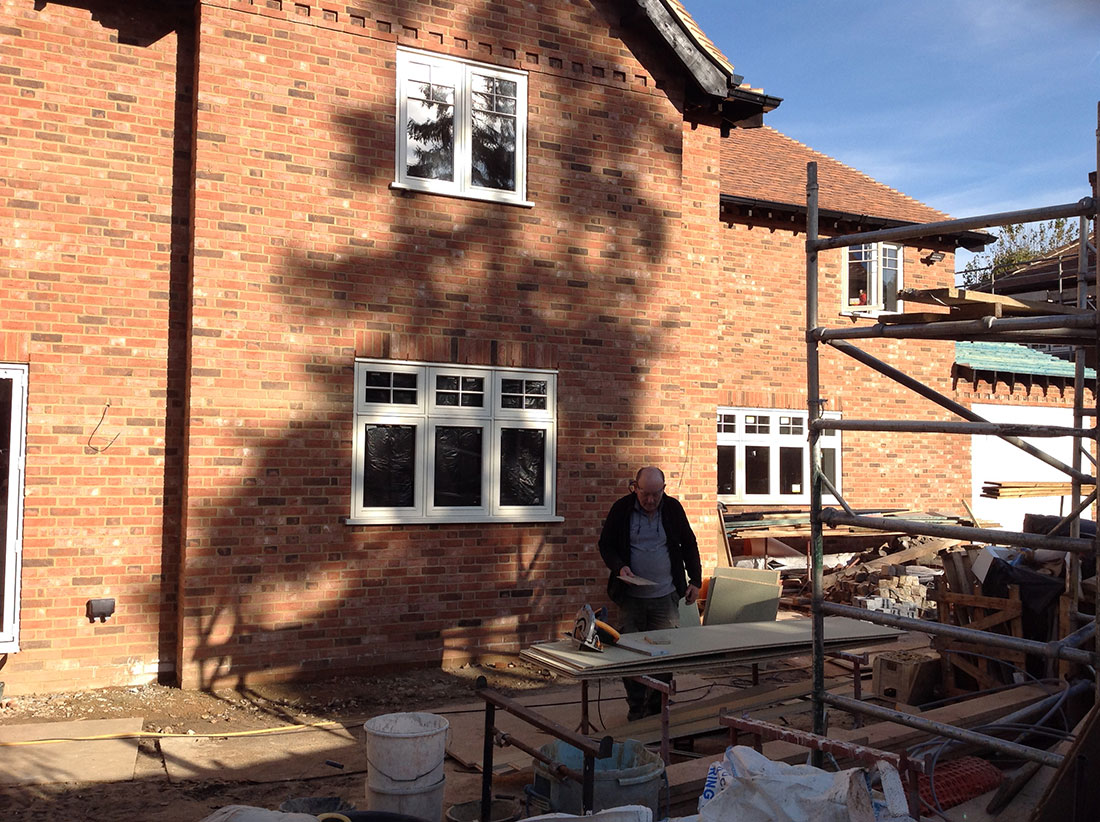
Grade II renovation and extension currently in build consisting of complete interior rebuild, new first floor, 4no bedrooms all with en suite bathrooms all with under floor heating.Enlarged kitchen and remodelled lounge, original dining room changed to reception hall leading to open plan kitchen and new dayroom yet to be started, entire ground floor to be finished with underfloor heating with tiled of carpeted surfaces.
The main porch and side porches entrance gates and driveway are due to be built shortly.

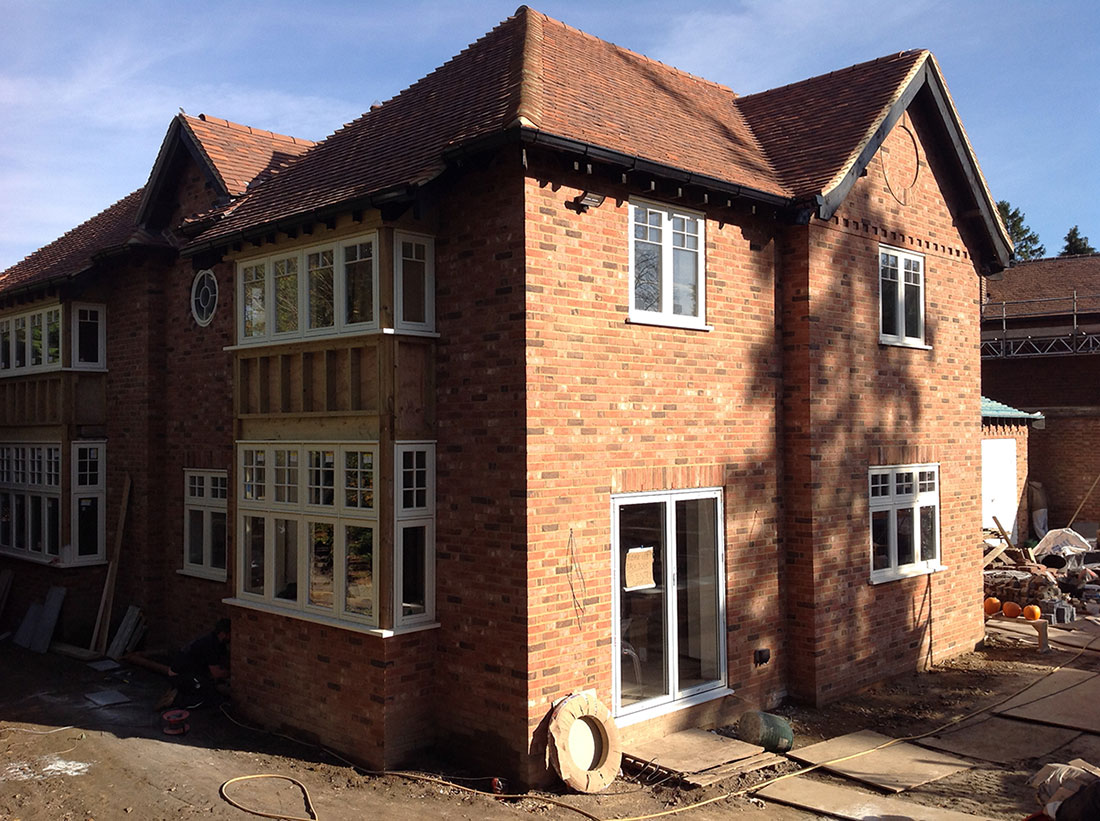
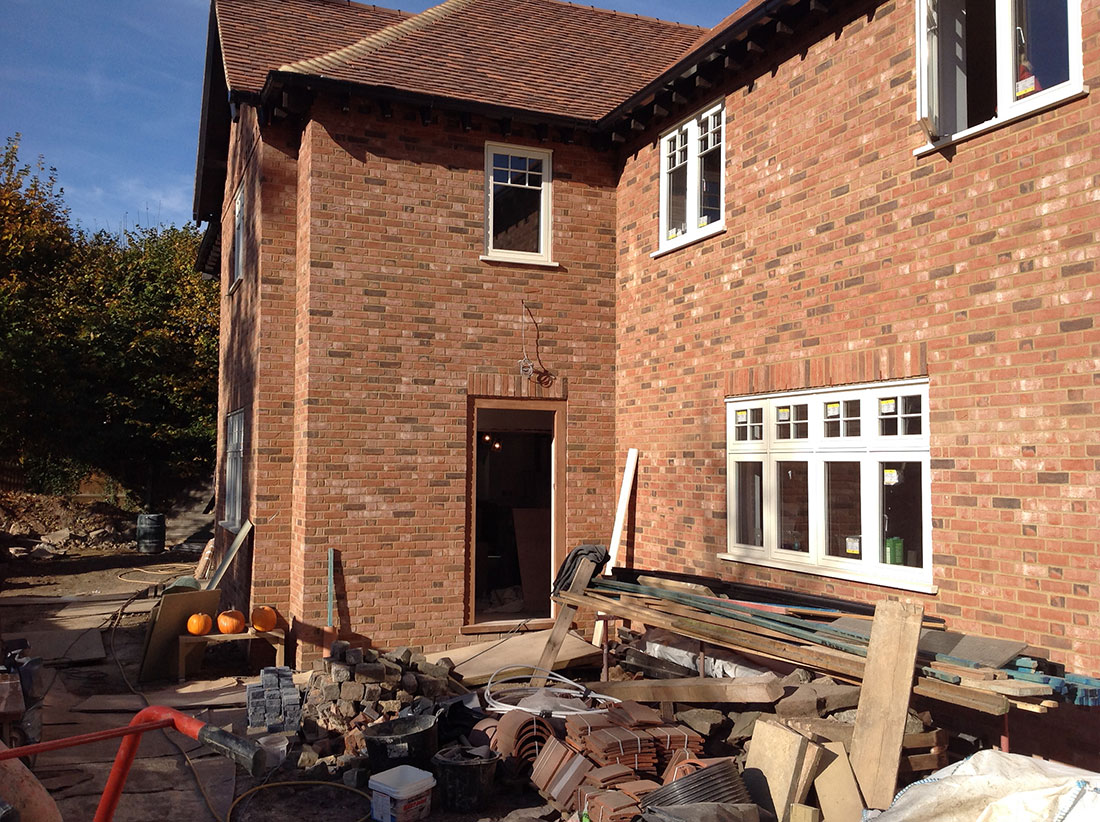

Conversion and extension
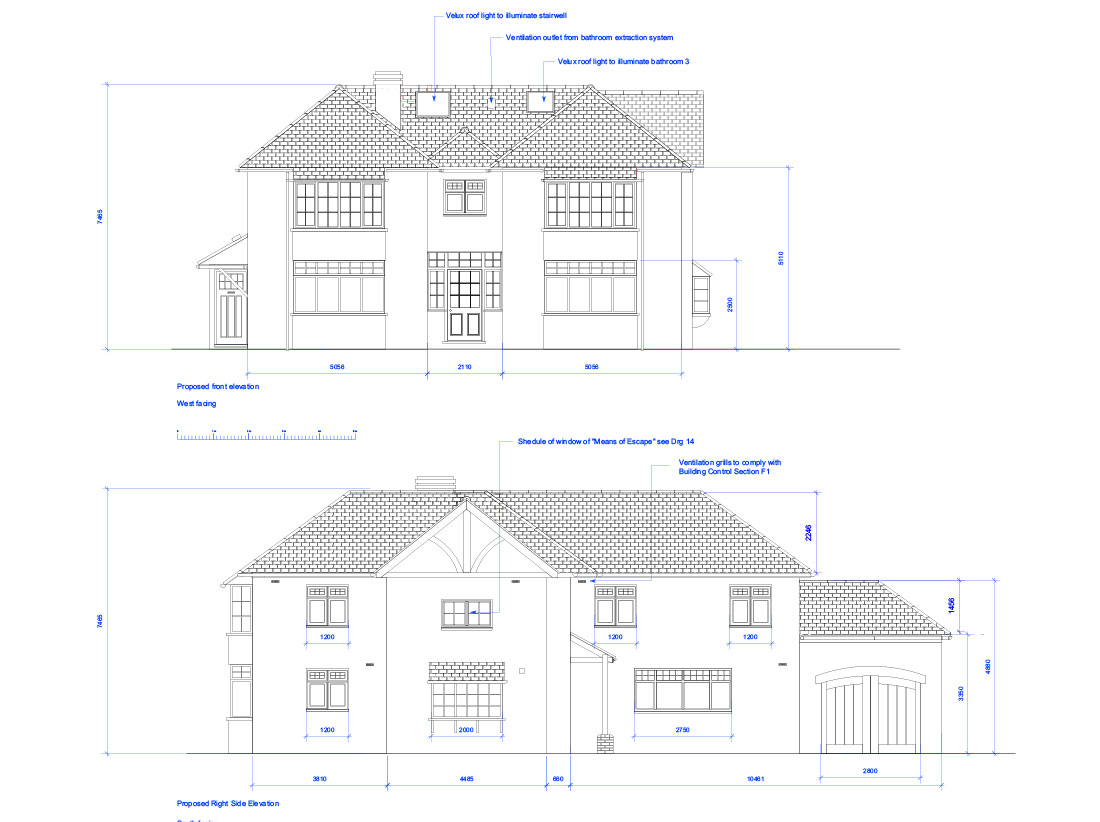
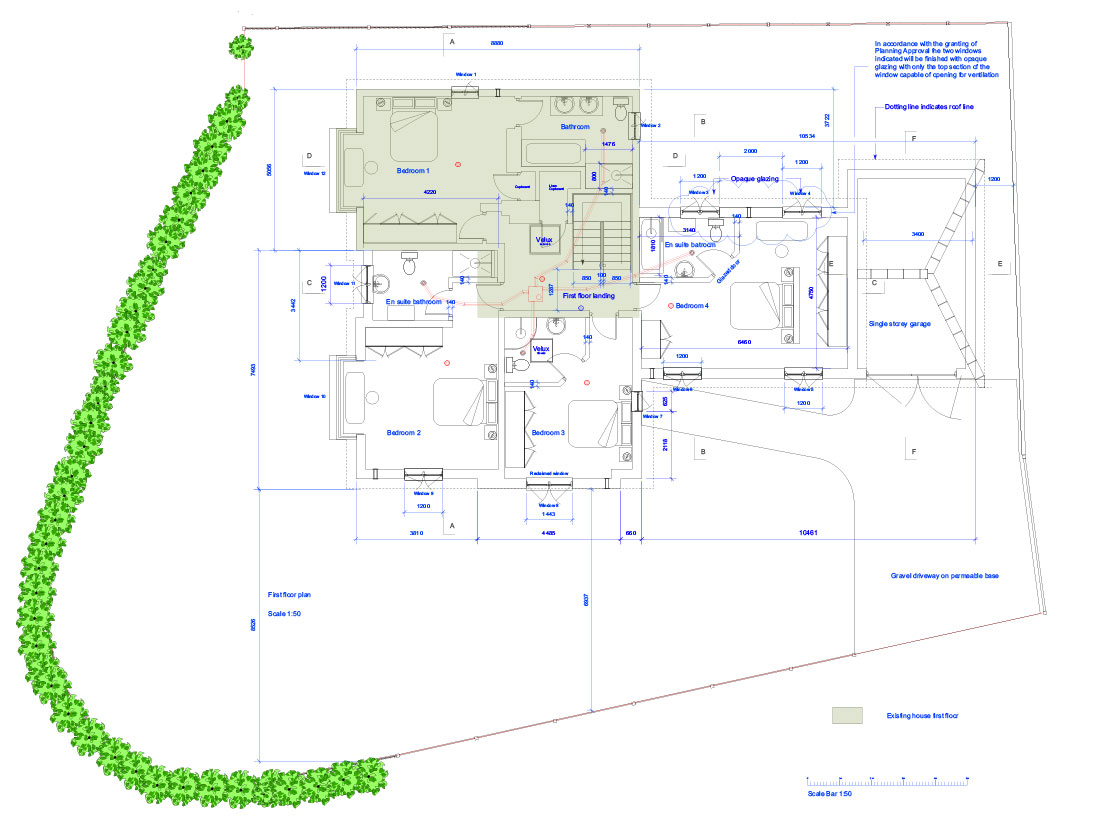
Conversion and extension on an existing 2 bedroom house built circa 1900 into a modern four bedroom family home. The work involved increasing the original foot print by over 125% creating open plan living in the day areas and substantial size bedrooms with en suite facilities.We also managed to create a spacious lounge leading off of the main hallway which has a substantial oak staircase for access to the first floor.


Outline Planning Application
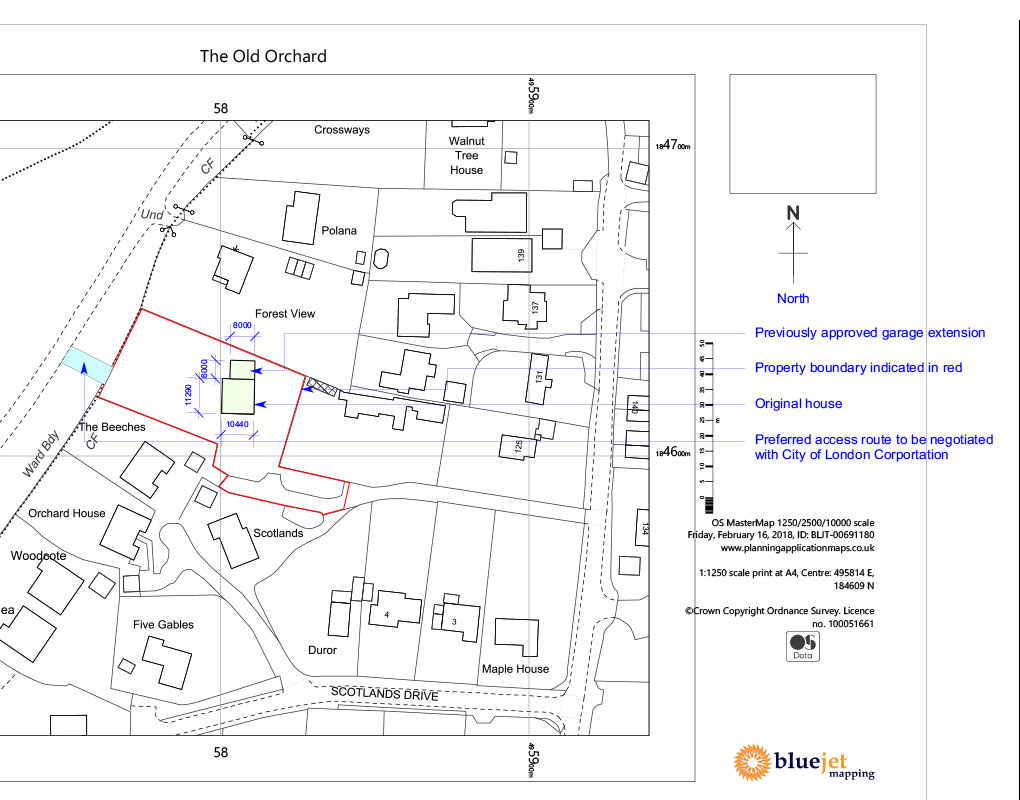
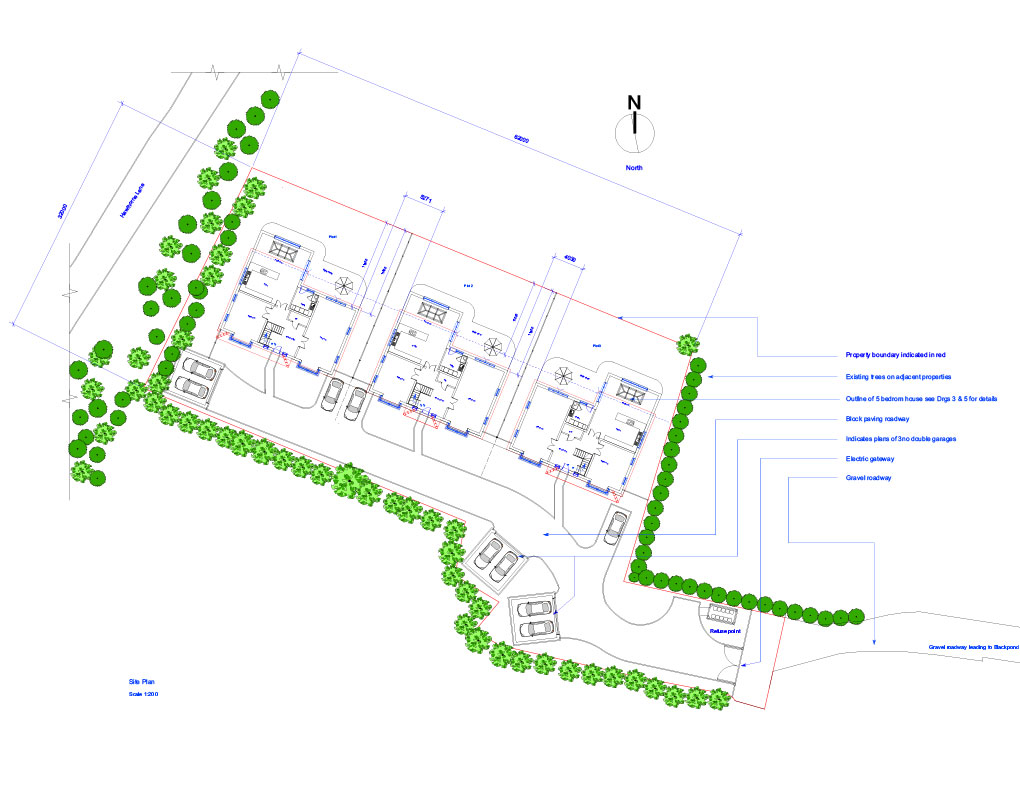
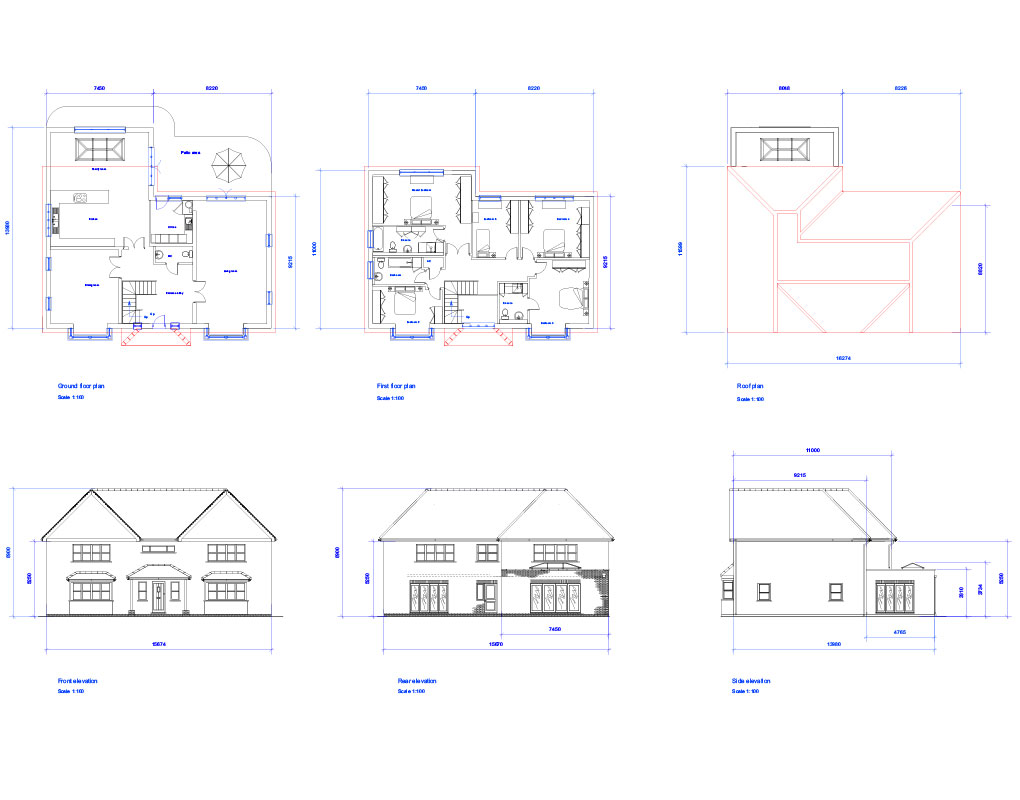
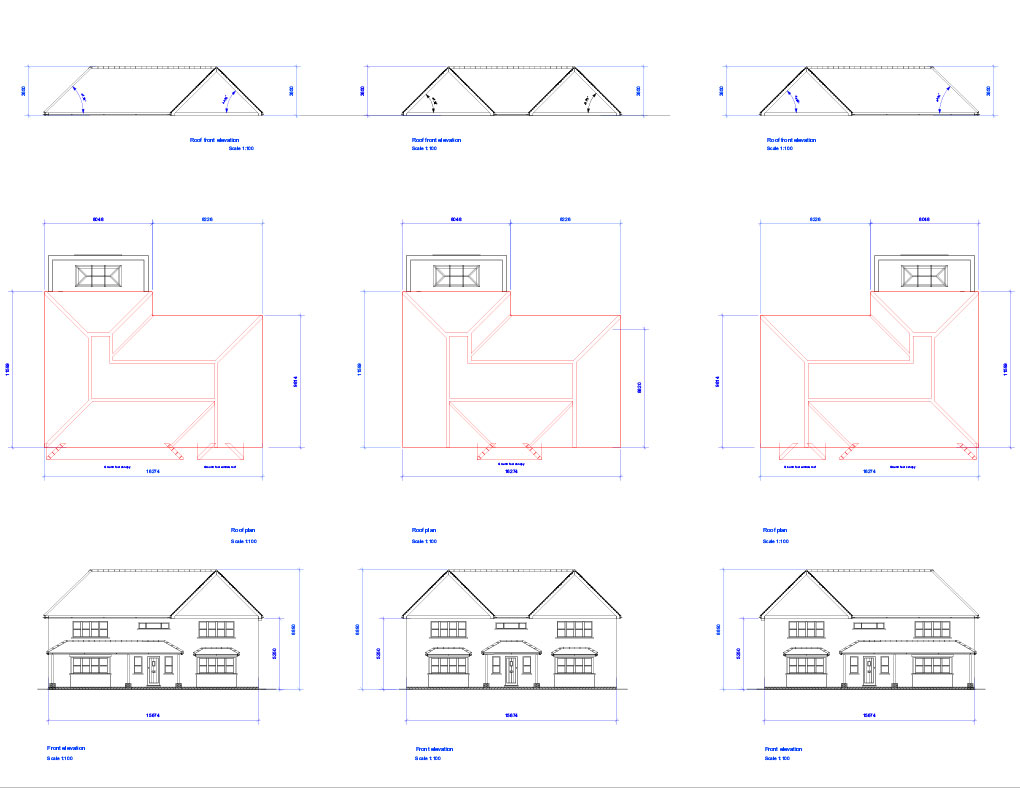
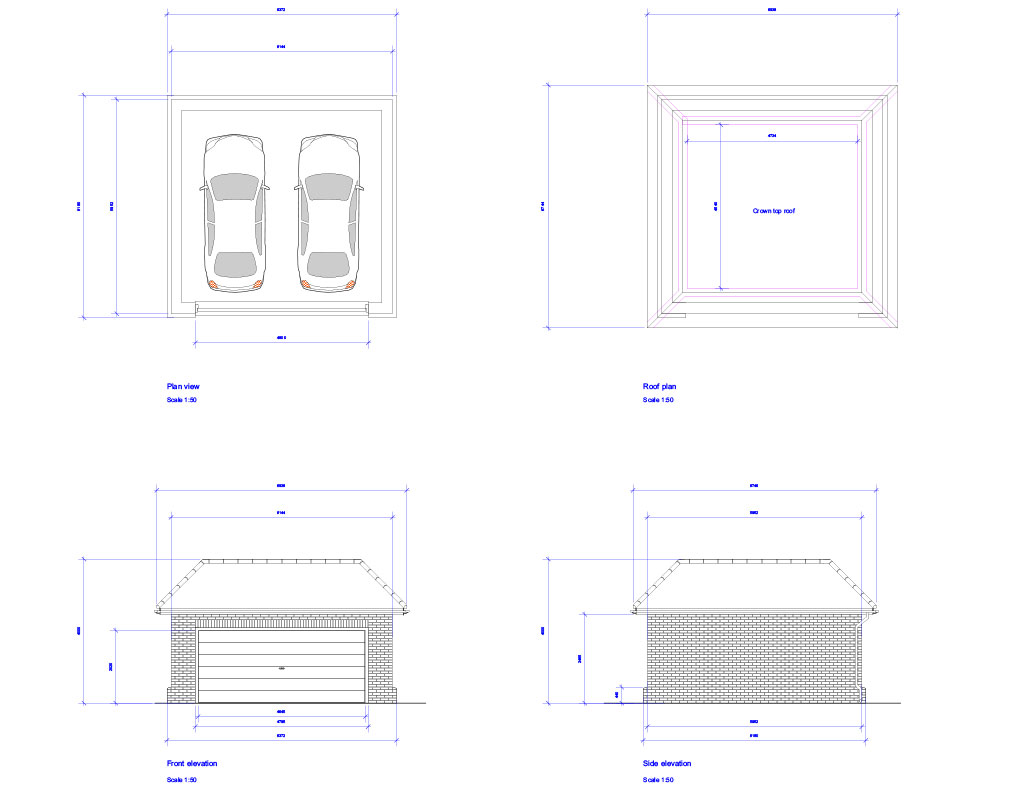
On behalf of the owners we were asked to obtain “Outline Planning Consent” for the demolition of the existing four bedroom house and garage and replace it with three, five bedroom houses after negotiation with South Bucks Planning department we achieve the target albeit with a number of conditions attached. Currently the clients is considering whether apply for full Planning Permission.



Side extension
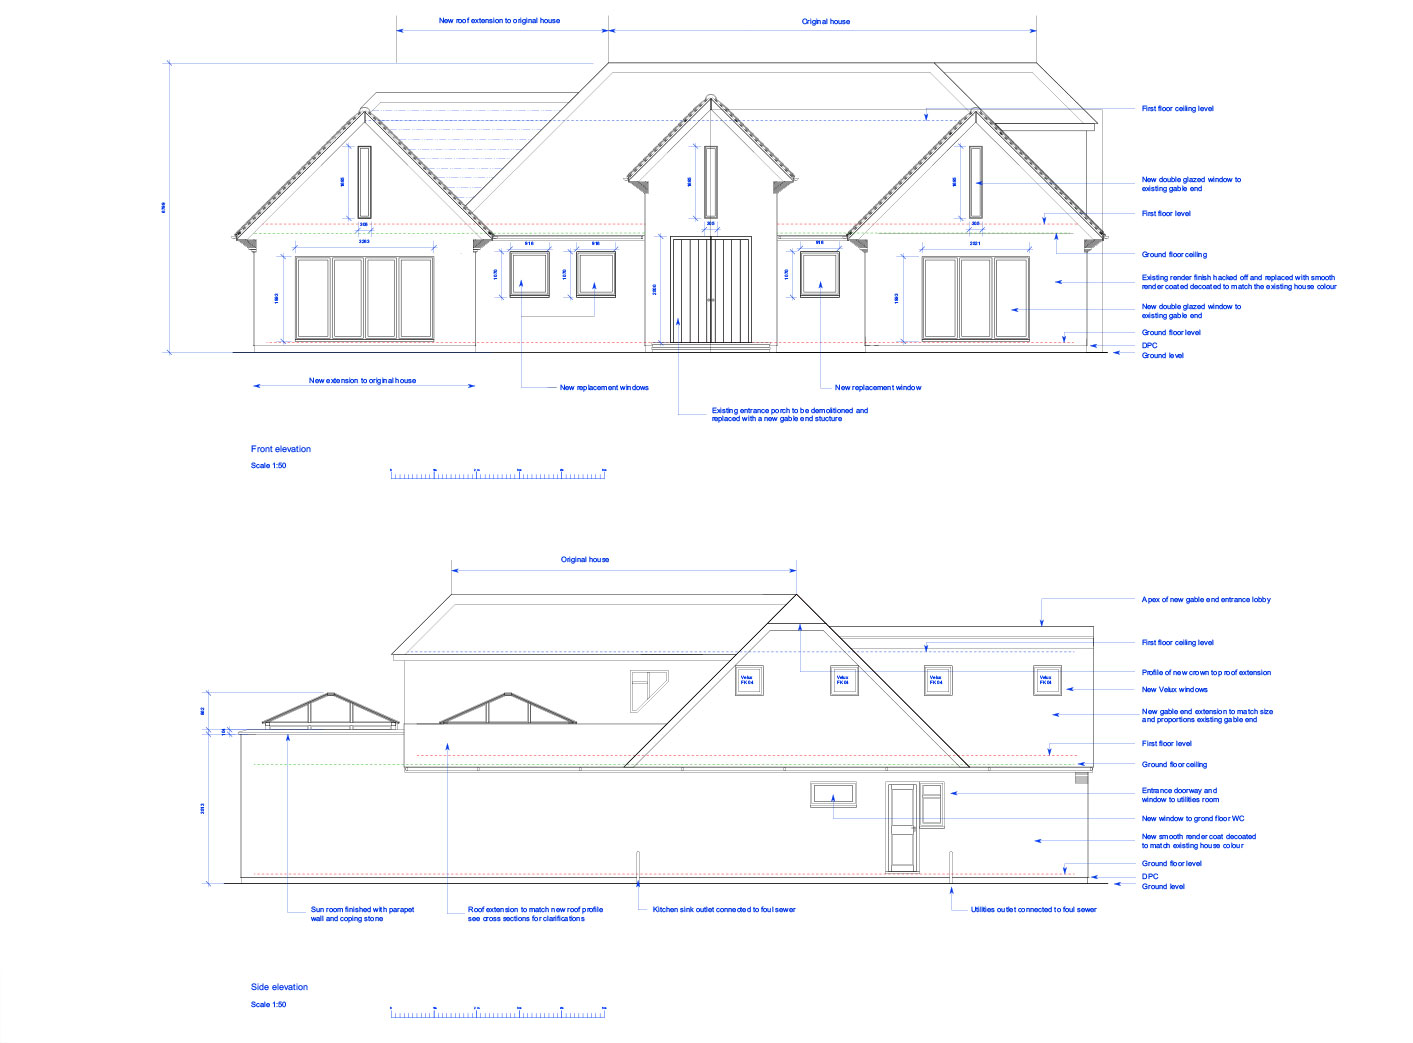
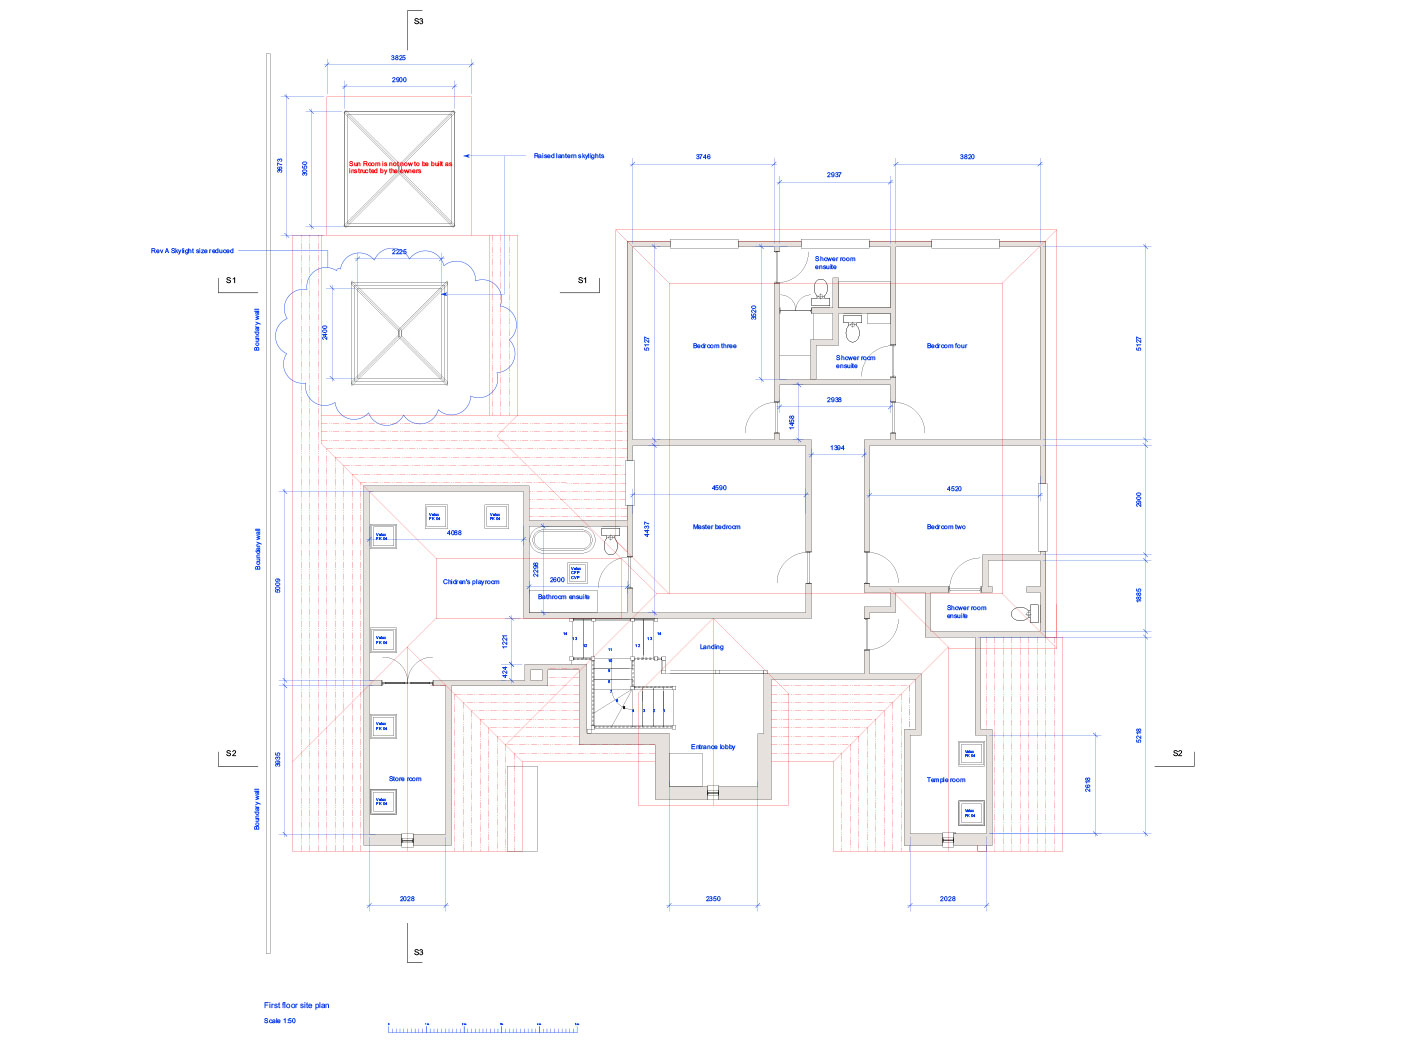
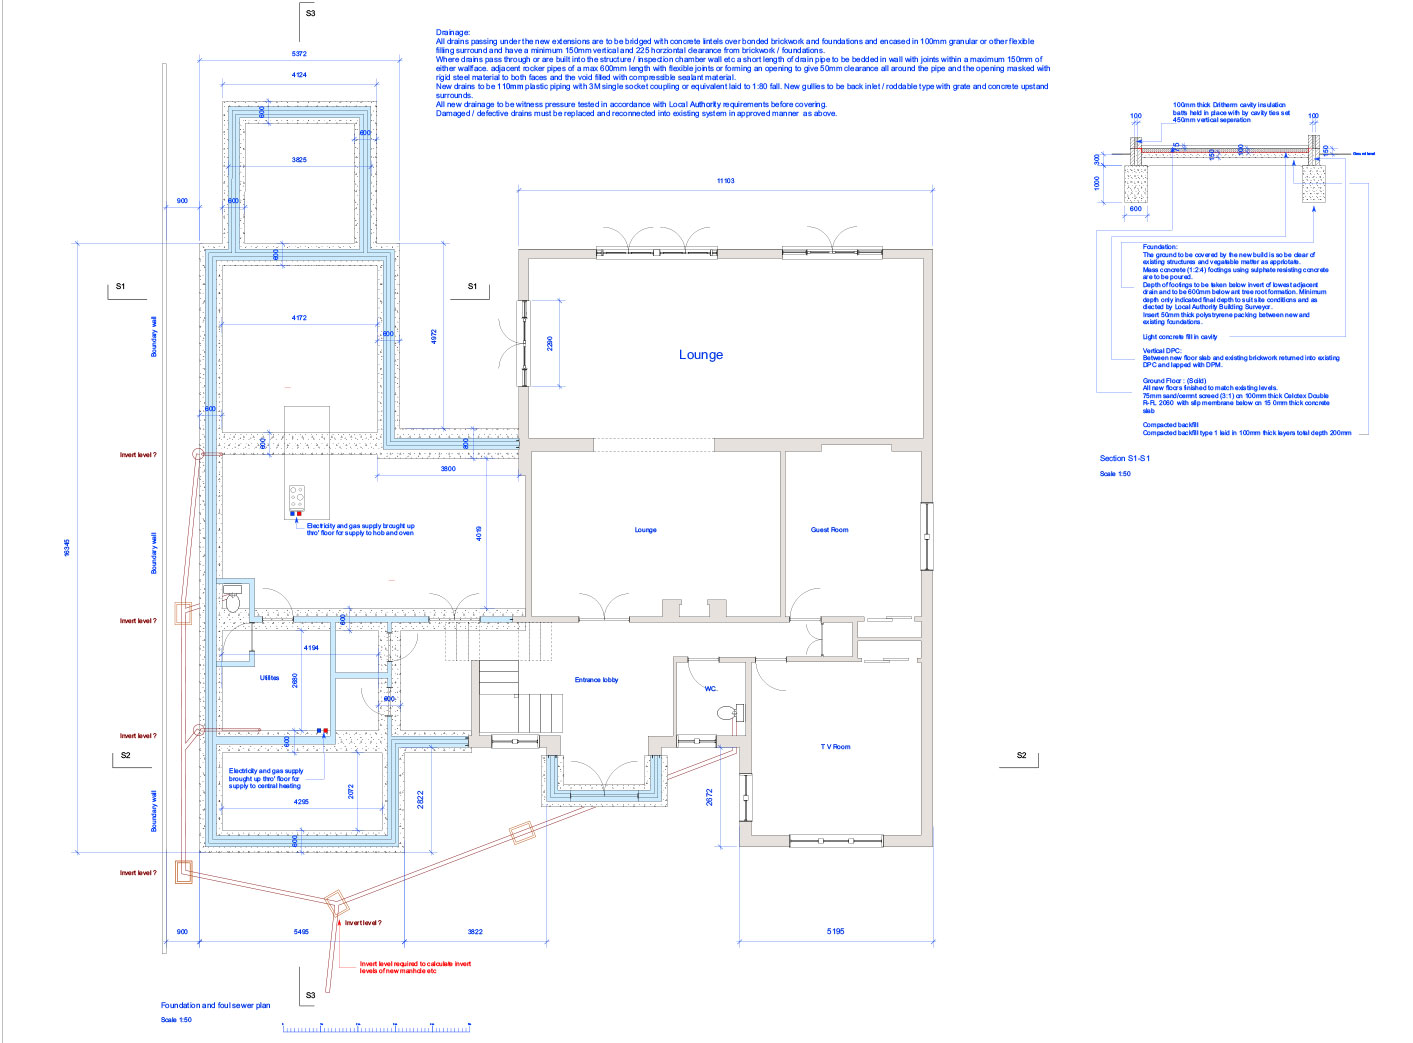
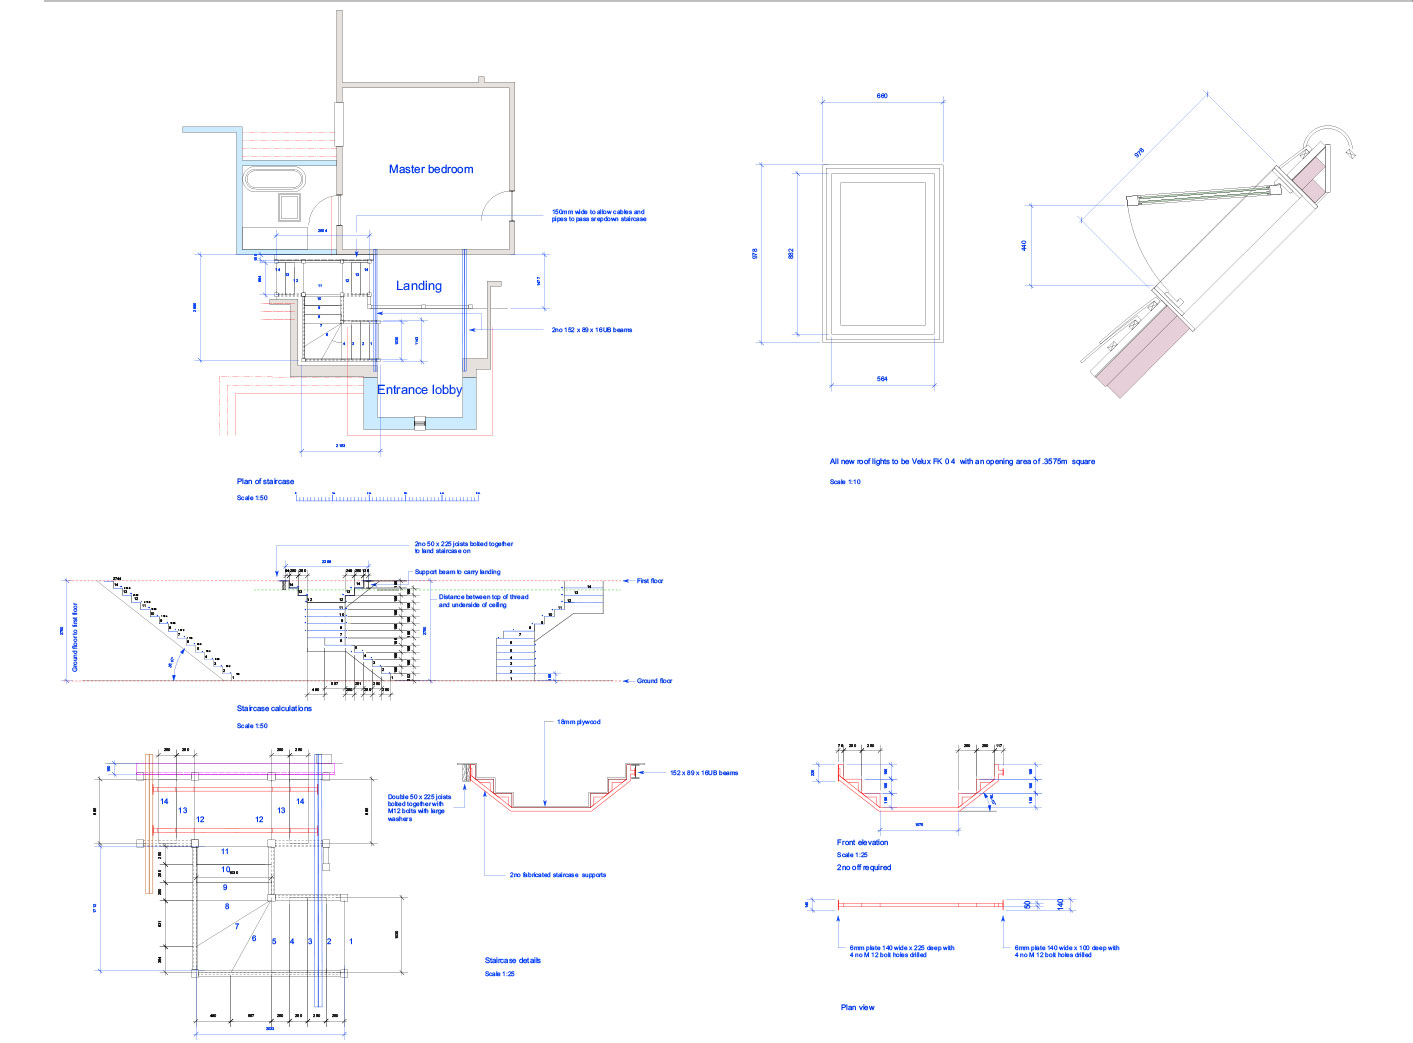
This project has been our most complex due the nature of the existing house and the wishes of the householder to increase the floor area by nearly 100% of the existing house.To achieve their wishes we demolished the existing garage and games room and used the space to build a two storey side extension, creating a huge kitchen, increased lounge areas ,en-suite bathrooms and playroom on the first floor. Finally to complete the project we designed a 100 sq metre multi-level patio overlooking the rear garden.


Extensive remodeling
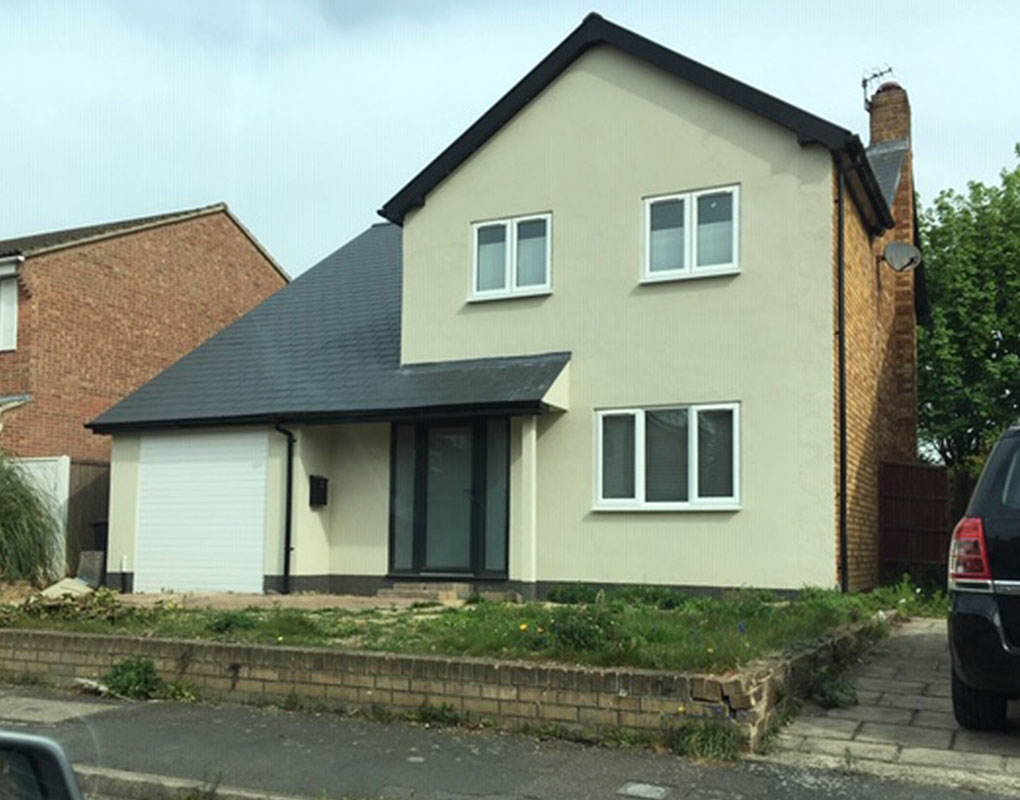
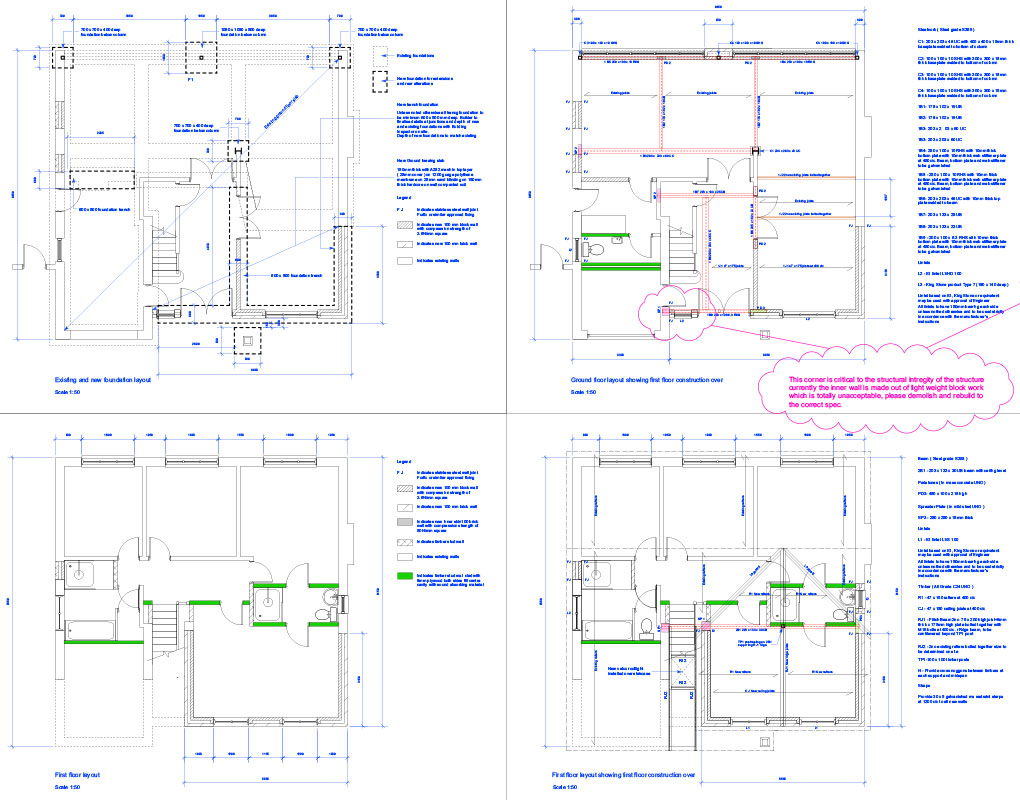
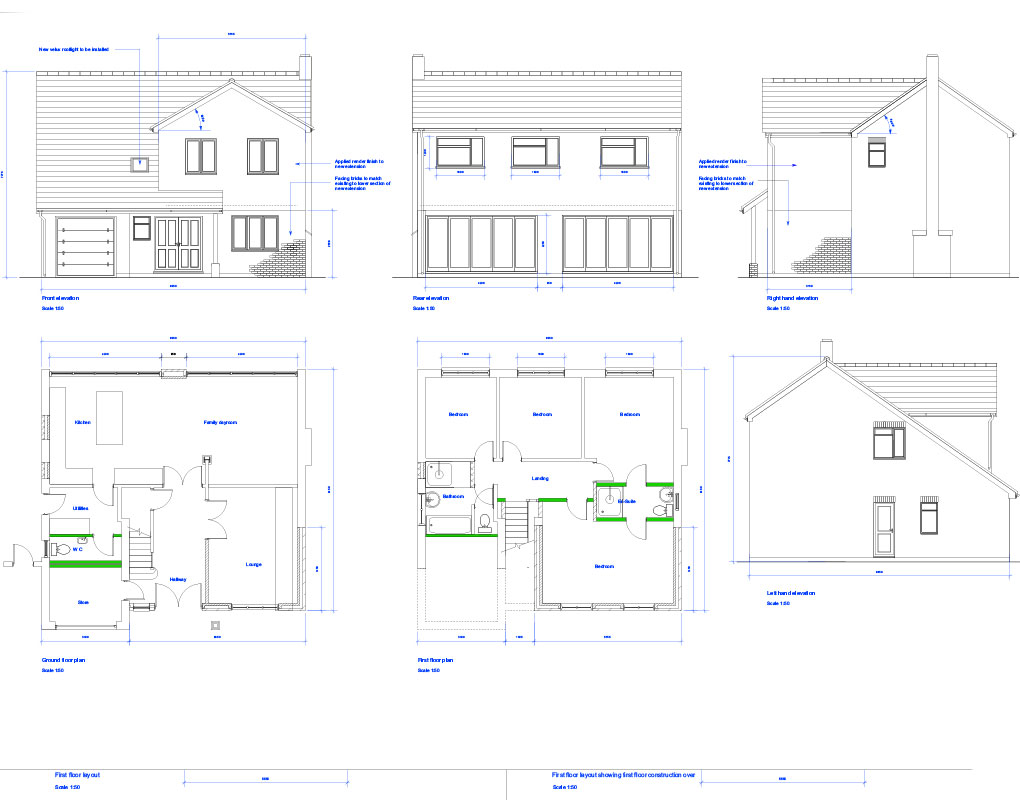
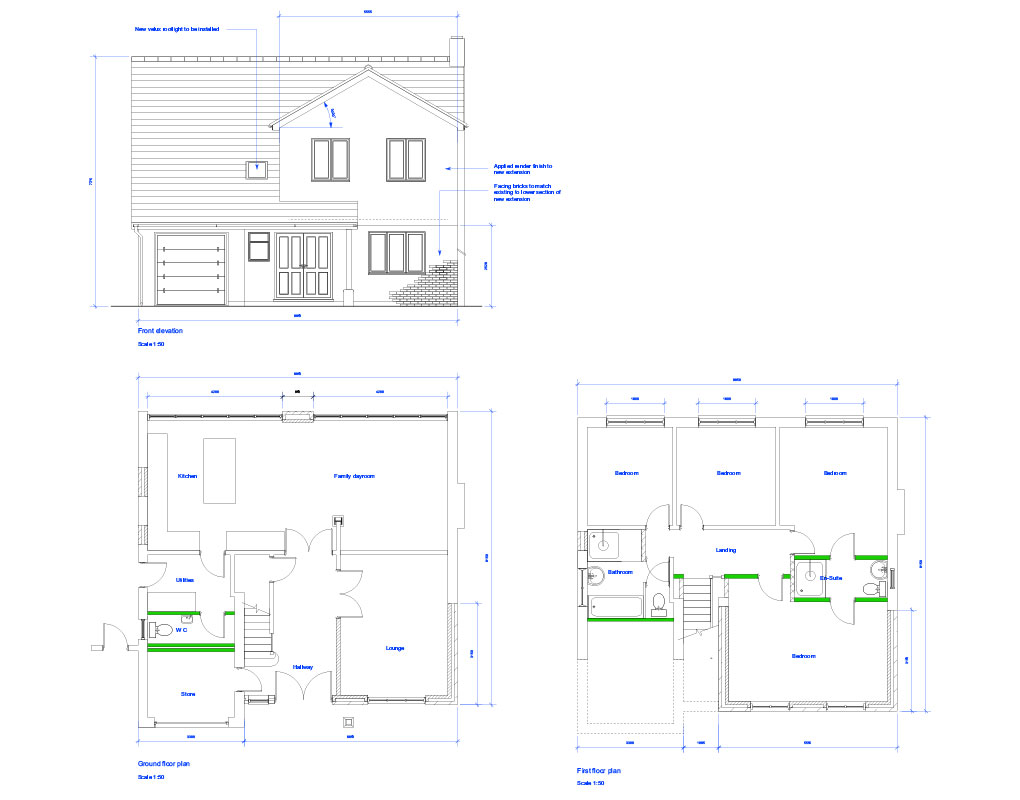
Frequently we are asked to re-model a house to suit the changing needs as family grow and increase in size, this project involved completely re-modeling the ground floor space to create an open plan living space that the whole family could enjoy plus some minor work on the first floor. Due to limited space at the rear of the property we extended the house at the front and dramatically changed the appearance giving the property greater street appeal.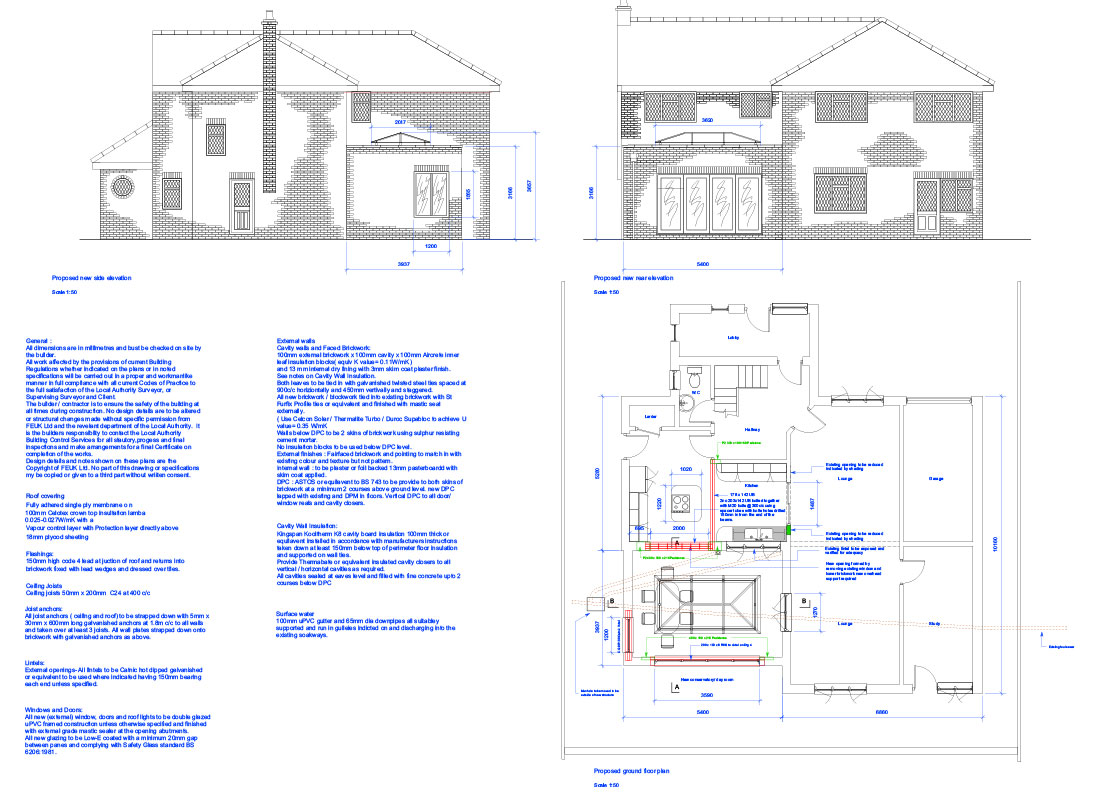

Day room extension
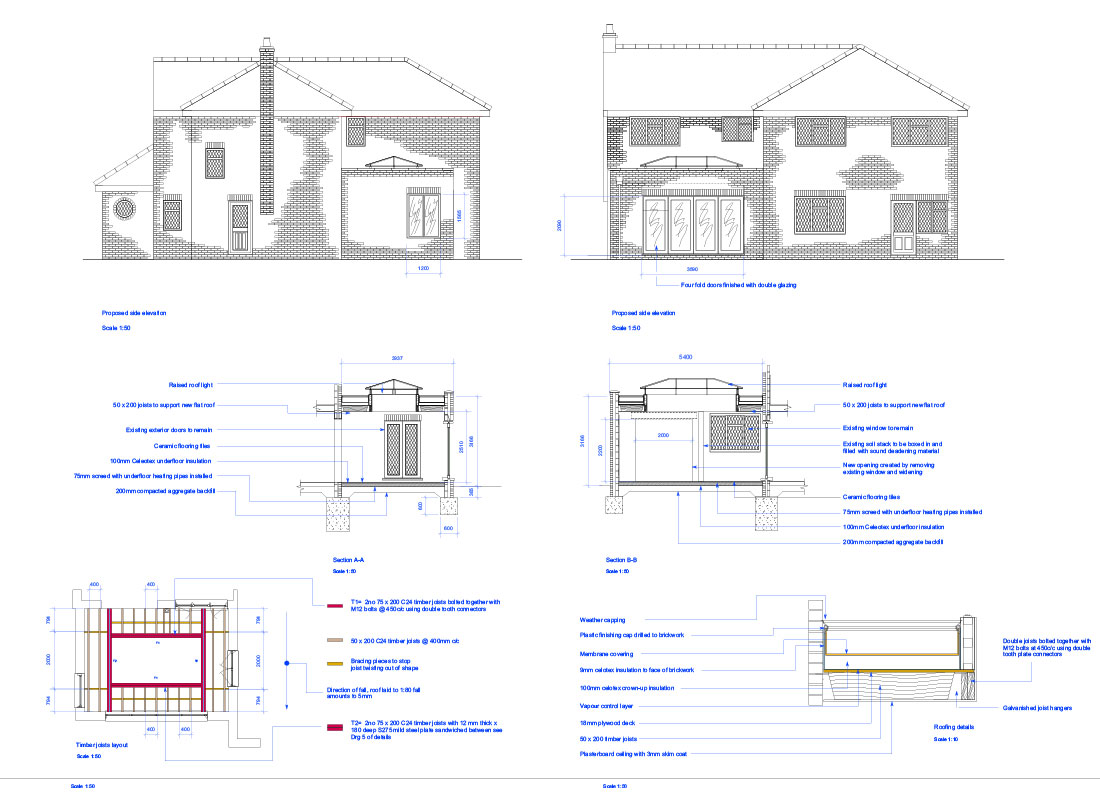
Using "Permitted Development" rules we submitted an application for the rear extension to this four bedroom property. The aim of the extension was to create an increased kitchen area extending into a dayroom which benefitted from four fold doors and raised roof light to provide a airy light filled environment.The whole area will be finished with ceramic tiled floor and underfloor heating link to the original heating system.